Casa la Rerserva
Construcción
RIR
Arquitectura
Obreval + 1705
Tipo
Residencial
Cliente
Privado
Ubicación
La Calera, Colombia
Fotografía
Juan Pablo Gutierrez
Área
600 m2
Año
2019
Casa la Reserva
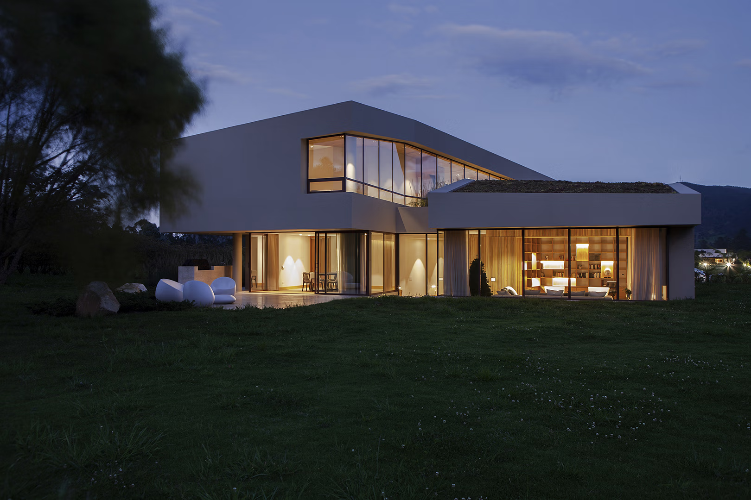
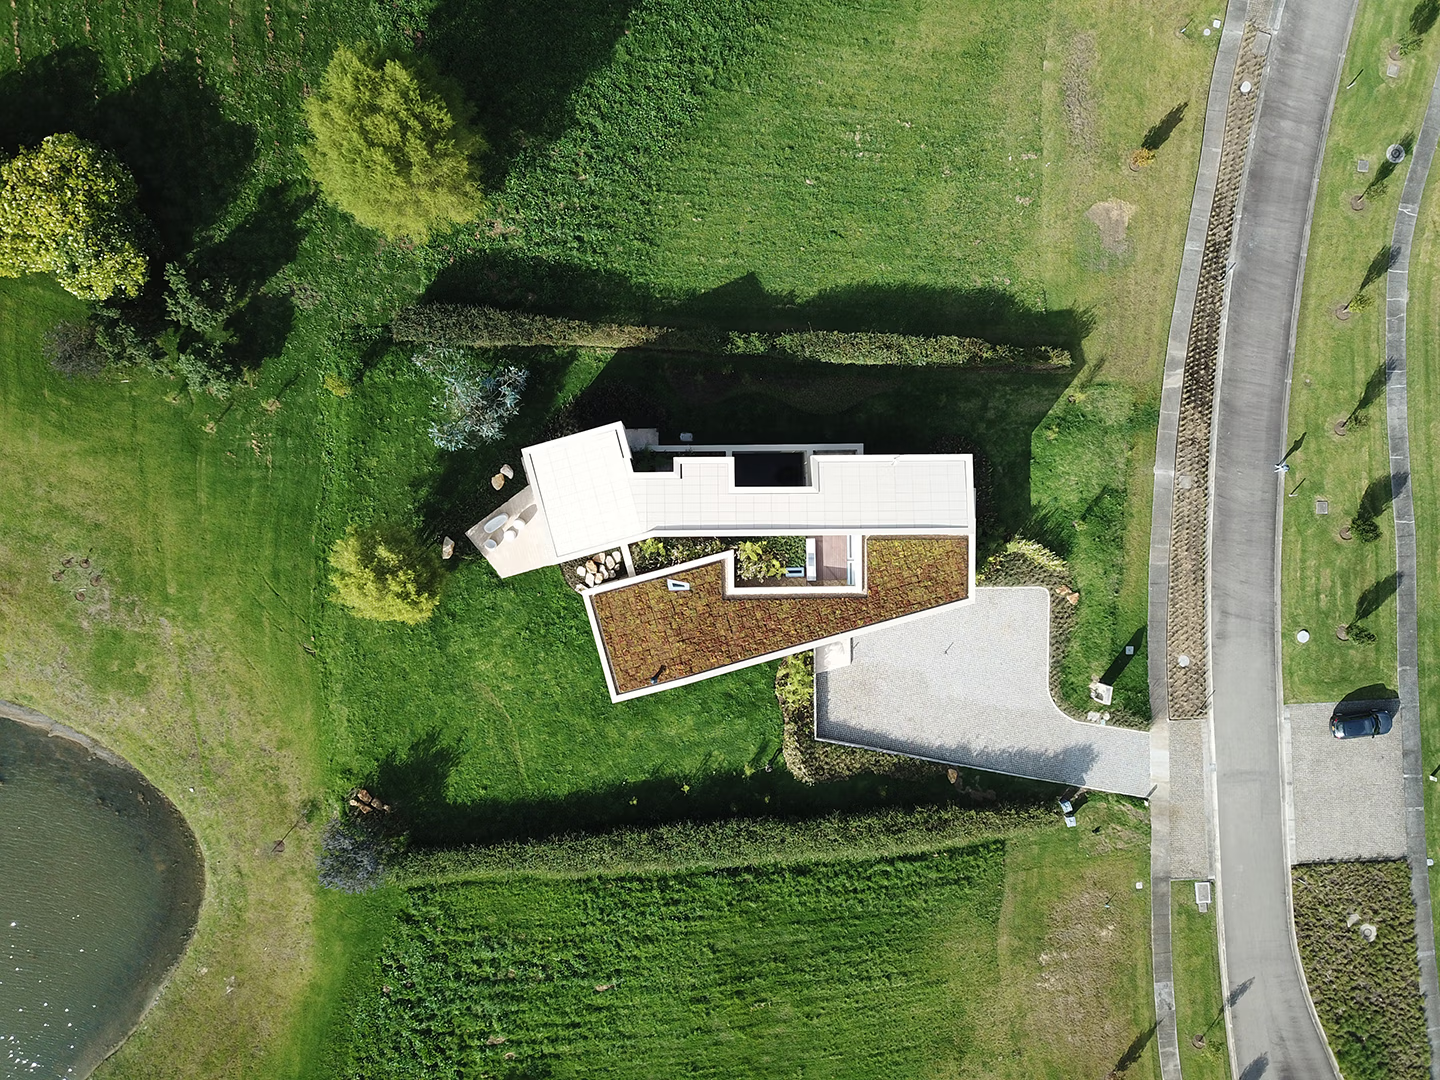
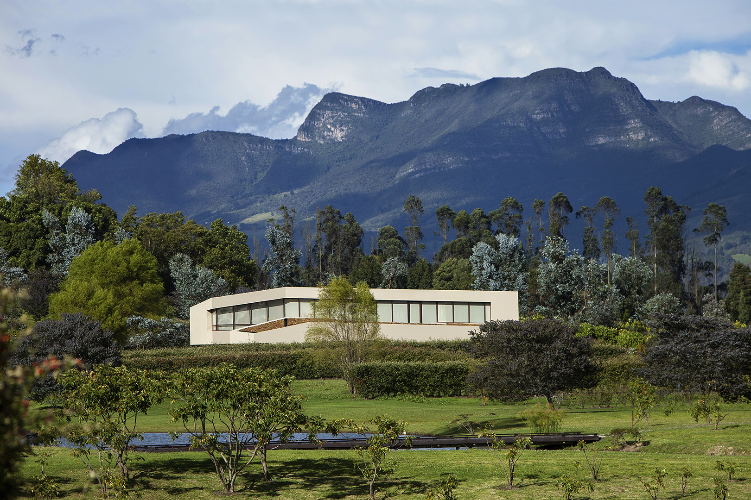
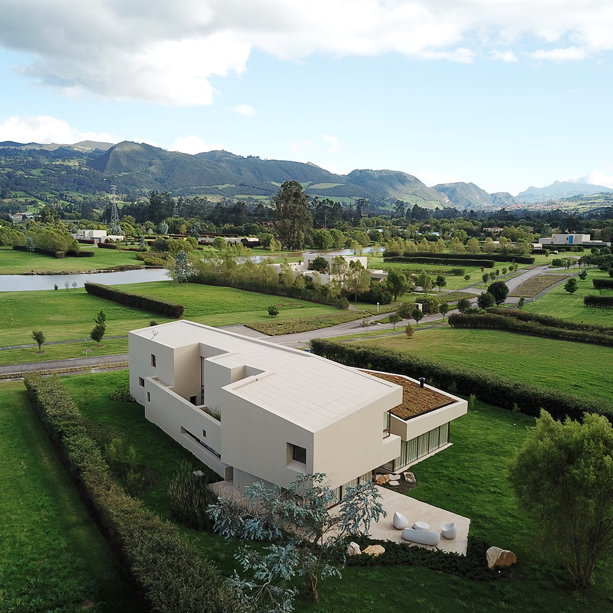
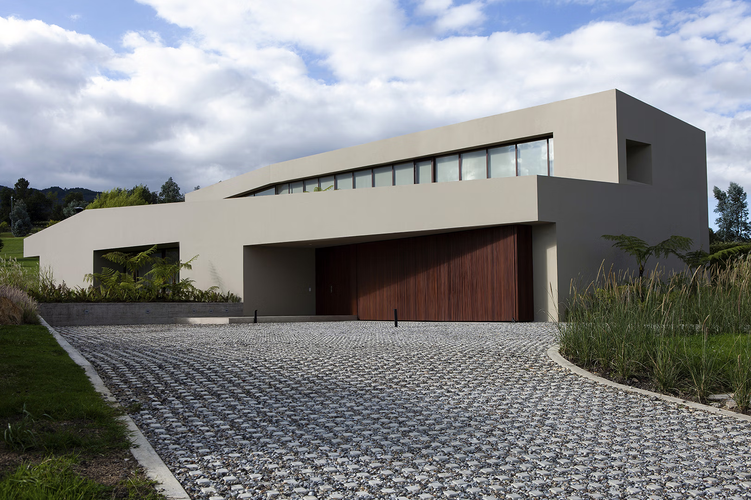
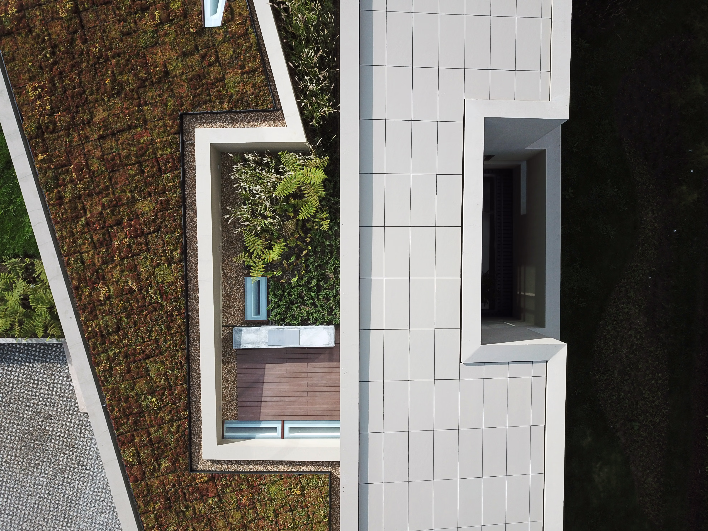
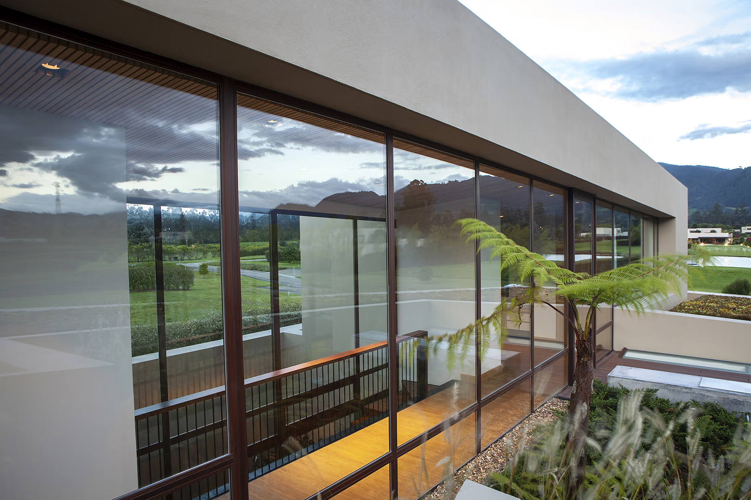
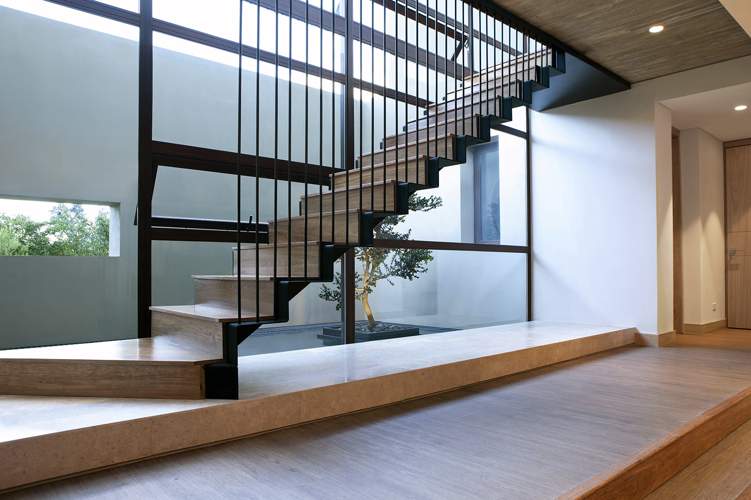
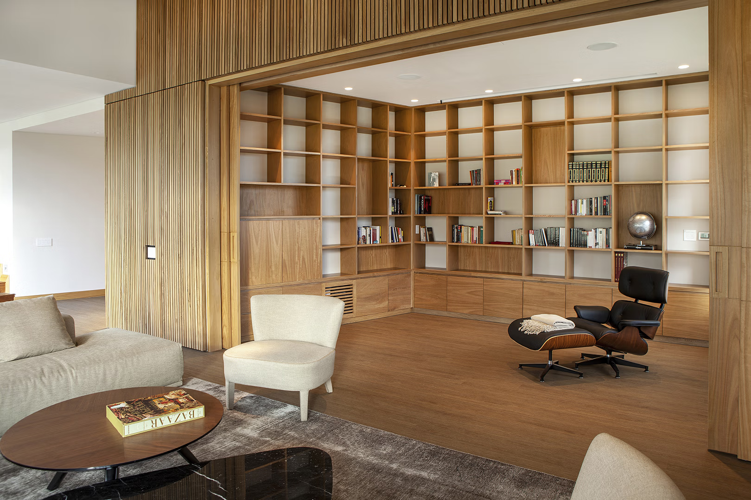
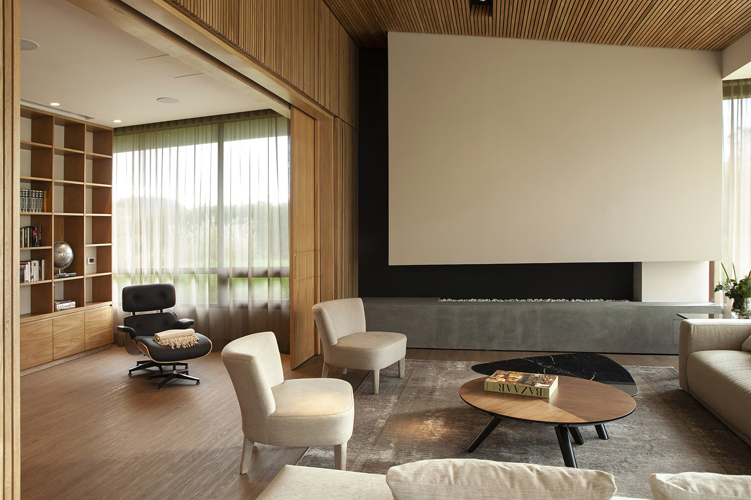
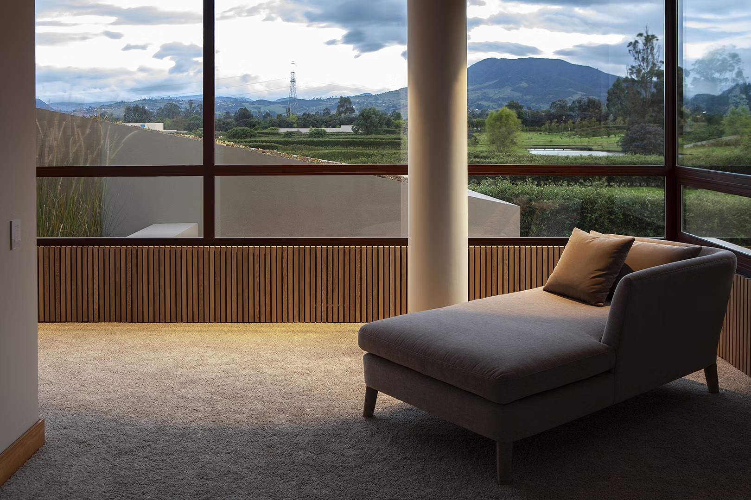
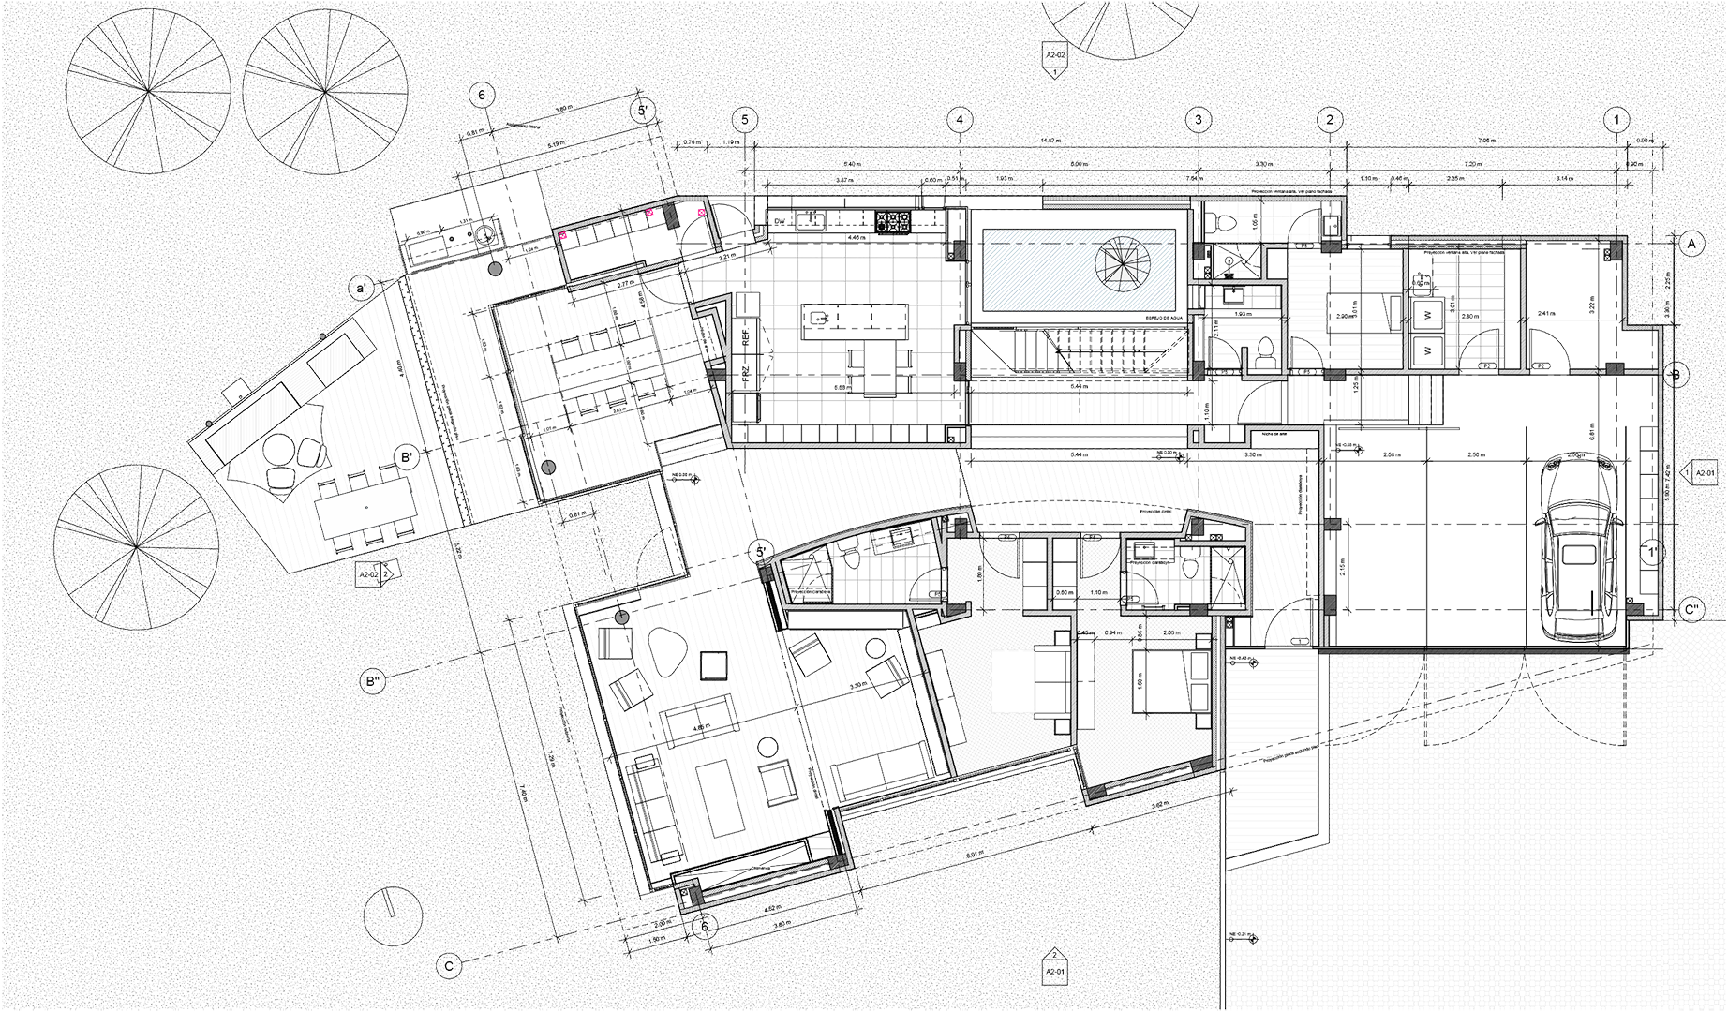
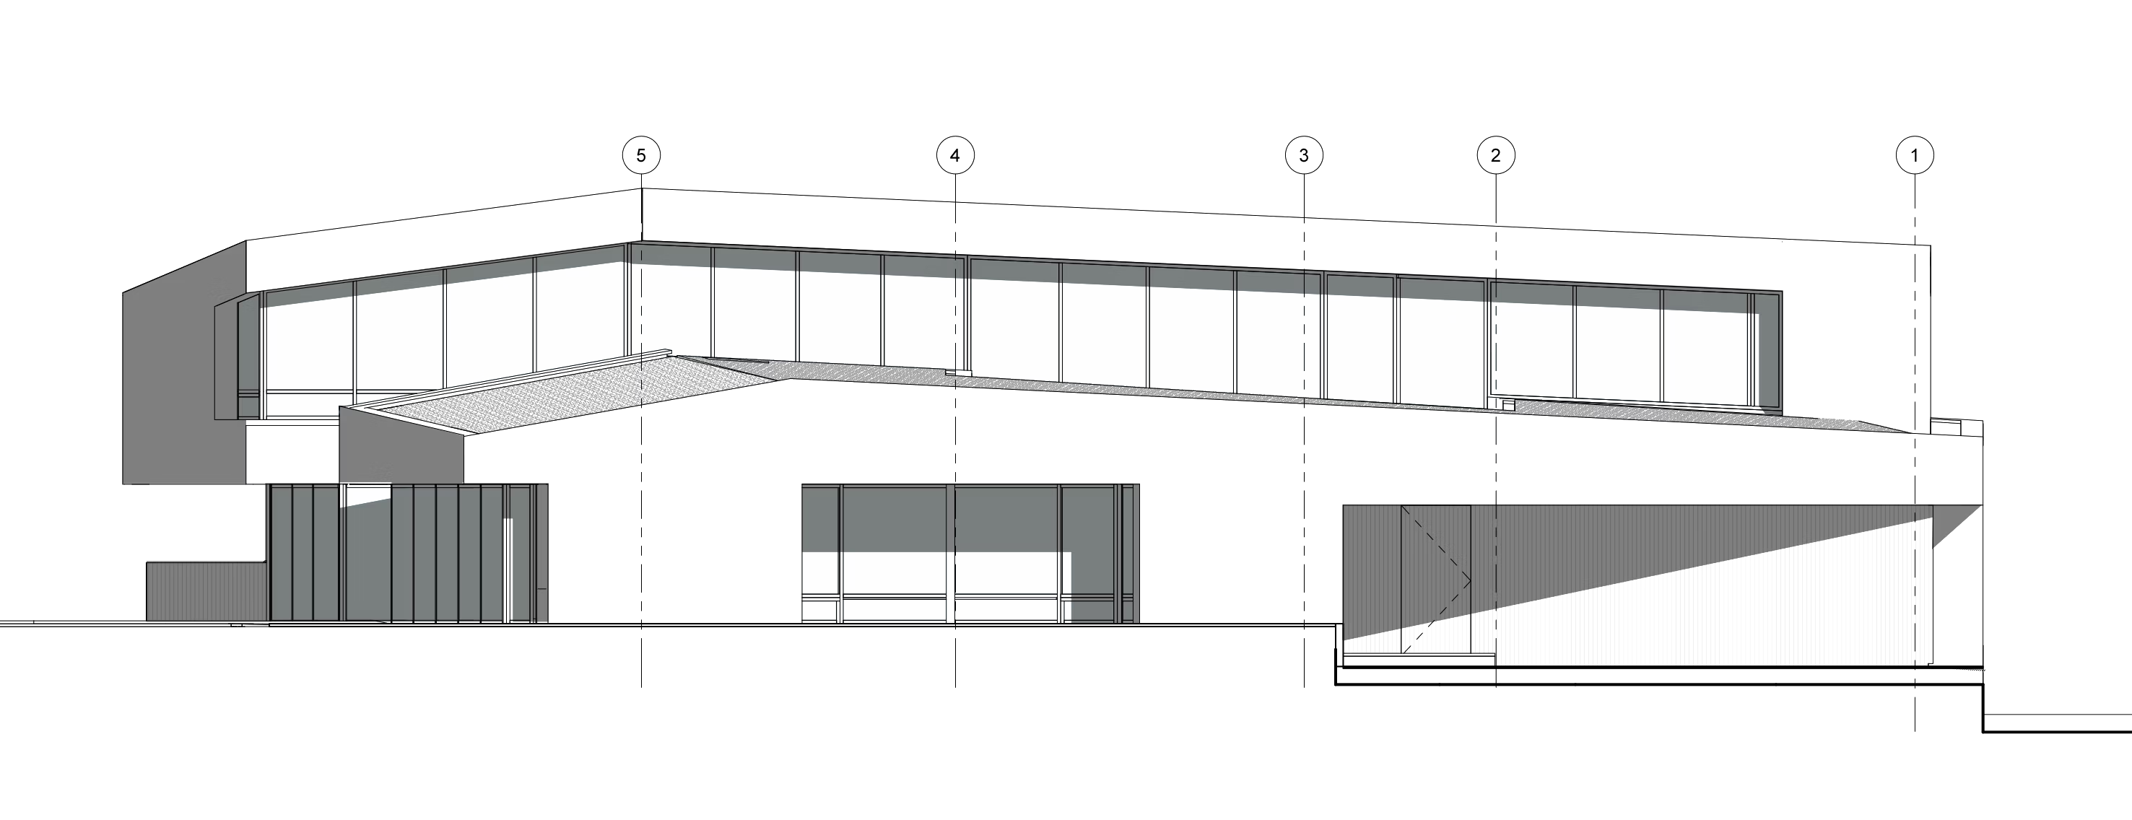
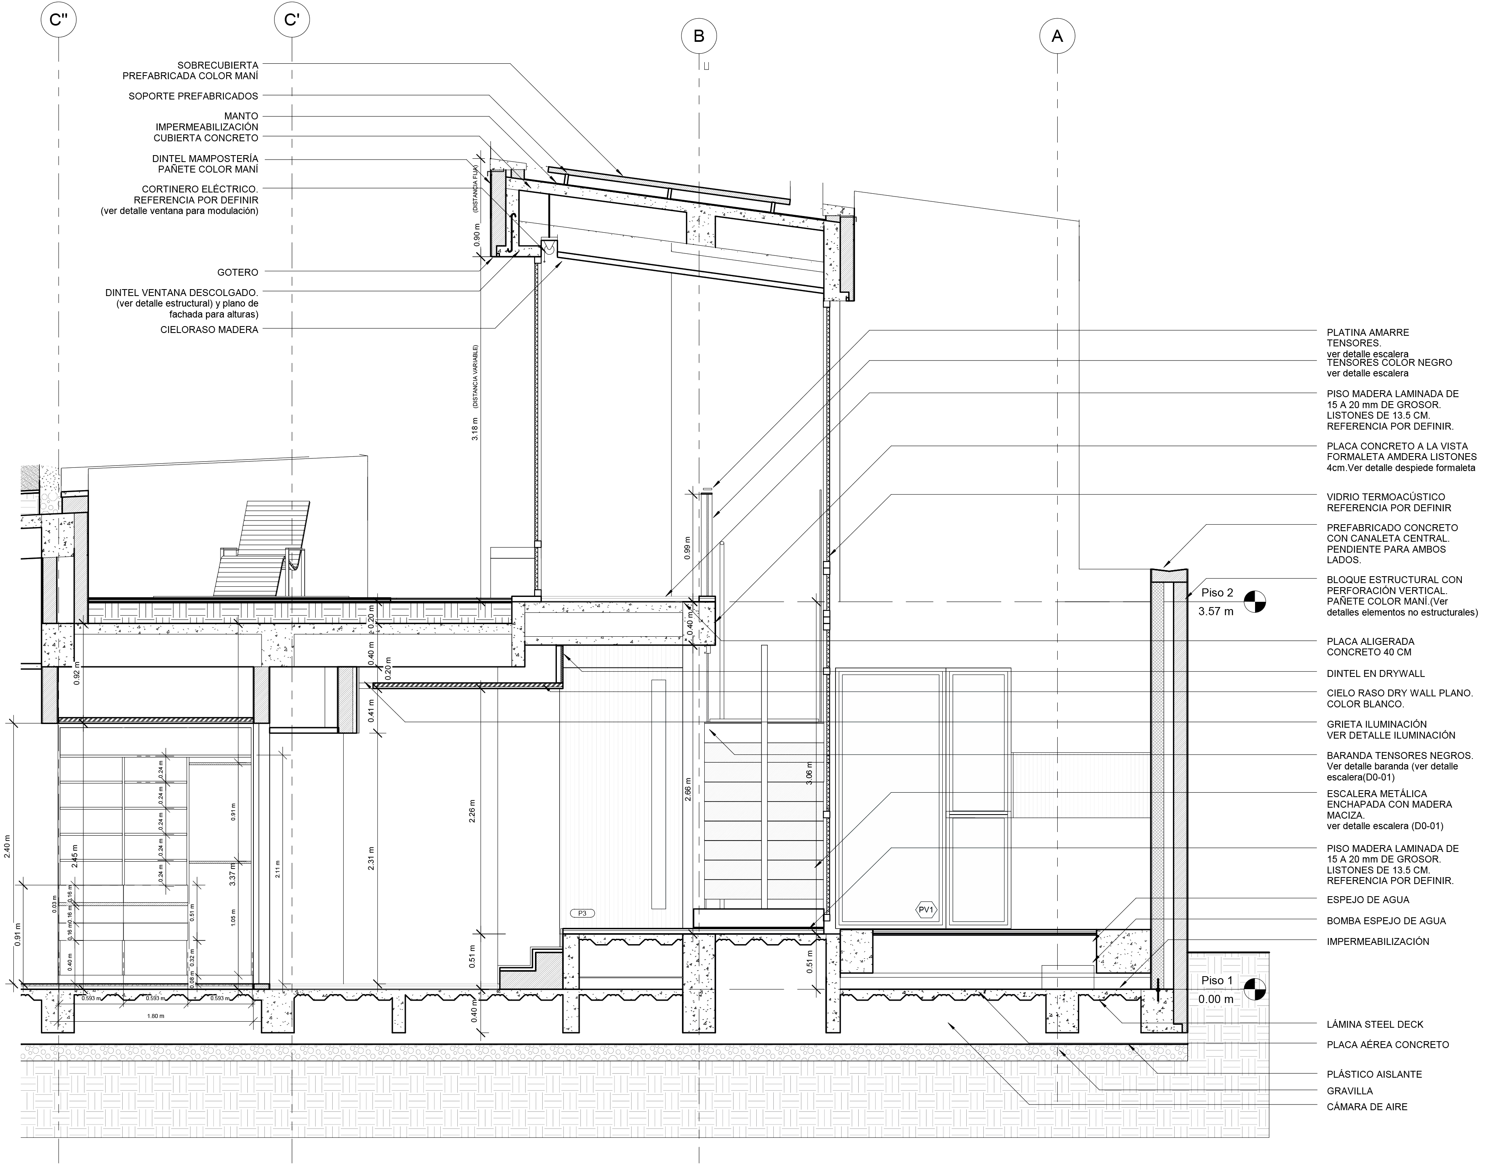
The project draws from the allegorical image of a ‘monolith’, or a ‘hot coal’, perforated to host a home. The two main premises of the design are defined by the fundamental contradiction between privacy and large windows and the symbolic and spatial expression of the single-family house typologies. The relationship between mass and void, and light and shadow configure the main strategies to link the landscape and the structure’s promenade. The frame is manipulated and managed to enhance the natural environment.
PLANOS

No hay imágenes
Casa la Reserva
The project draws from the allegorical image of a ‘monolith’, or a ‘hot coal’, perforated to host a home. The two main premises of the design are defined by the fundamental contradiction between privacy and large windows and the symbolic and spatial expression of the single-family house typologies. The relationship between mass and void, and light and shadow configure the main strategies to link the landscape and the structure’s promenade. The frame is manipulated and managed to enhance the natural environment.